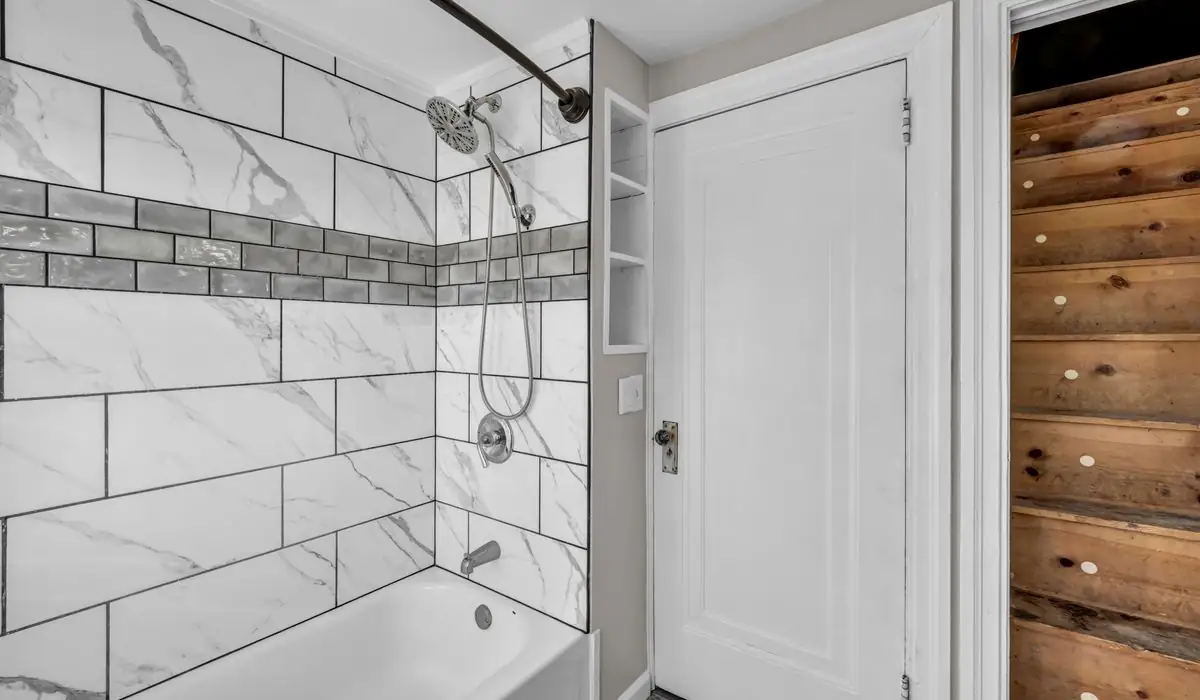
What bathroom renovation plumbing involves
The rough-in stage sets drains, vents and supply lines in their final positions before walls and floors close. The finish stage connects the vanity, toilet, tub or shower trim once tile is done.
- Review the layout and fixture specifications before demolition.
- Confirm drain sizes, slopes and venting for every fixture.
- Relocate drains or supplies where the new layout calls for it.
- Mount shower valves so the trim lands flush once tile and board are up.
- Pressure-test supply lines and test drains before walls close.
- Return for finish plumbing and a final leak check.
Why North York houses need it
Many bathroom renovations here are in houses where the original drain stack is cast iron and the branch lines are galvanized or older copper. Opening the walls is the right time to replace those sections. Moving a toilet even a short distance can mean cutting joists or rerouting a drain through a finished ceiling below, so layout changes need a plumbing check before the design is final.
Plumber's tip: Pick the shower valve and its trim before the rough-in. The valve body sets the wall depth and trim compatibility for years. Questions on the layout? (365) 517-5705.
How we write up the job
The work order lists the rough-in and finish stages as separate entries with their own dates. Each fixture has its drain size, supply size and position noted. Permit and inspection steps are written in where they apply, and anything waiting on your contractor, such as framing or tile, is noted so the schedule is clear for everyone.
Signs you should call
- You are planning a bathroom renovation and have a draft layout.
- Rough-in work belongs to a licensed plumber, even if a contractor runs the rest.
- Demolition has uncovered rotted floors or corroded pipe.
- You want to move a toilet, tub or shower drain.
Building a new bathroom in the basement instead? Our basement bathroom rough-in page covers the extra drain work below grade. If the existing drains are slow before you start, a drain cleaning visit first is sensible.
Costs and what affects them
The number of fixtures, how much the layout moves, the condition of the existing stack and the valves and trim chosen all set the price. Rough-in and finish are quoted together so you see the whole cost up front. Changes made after rough-in are priced as written change orders.
Working with your contractor
We share our schedule, attend a site walk where helpful and leave clear marks for tile setters on valve and drain positions. When the general contractor and the plumber agree before demolition, renovations finish on time far more often.
Before the walls close
Take photos of every wall and floor cavity once rough-in passes. Those pictures show exactly where pipes, valves and drains run, which saves guessing when you hang a mirror, anchor a grab bar or plan a future repair. We note on the order that the photos were suggested.
Job at a glance
| Category | Fixtures |
|---|---|
| Tools | Laser level, PVC and PEX, test balls |
| Final test | Water test on DWV and pressure test on supply |
Tell-tale signs
- Moving a toilet or tub to a new spot
- Ripping out a tub to build a tiled shower base
- Old galvanized supply behind the walls
Steps on the job
- Lay out drain slopes and vent routes
- Rough-in supply and drain before inspection
- Test the drain-waste-vent with water
- Set fixtures after tile is done
Your questions on this one
Do I need a permit for bathroom renovation plumbing?
Adding or relocating fixtures in Toronto generally requires a plumbing permit. Like-for-like fixture swaps often do not. We confirm for your project.
Can you work with my existing contractor?
Yes. We regularly coordinate rough-in and finish visits around a general contractor's schedule.